


Outfitting Modern Kitchen Islands with Backless Bar Stools
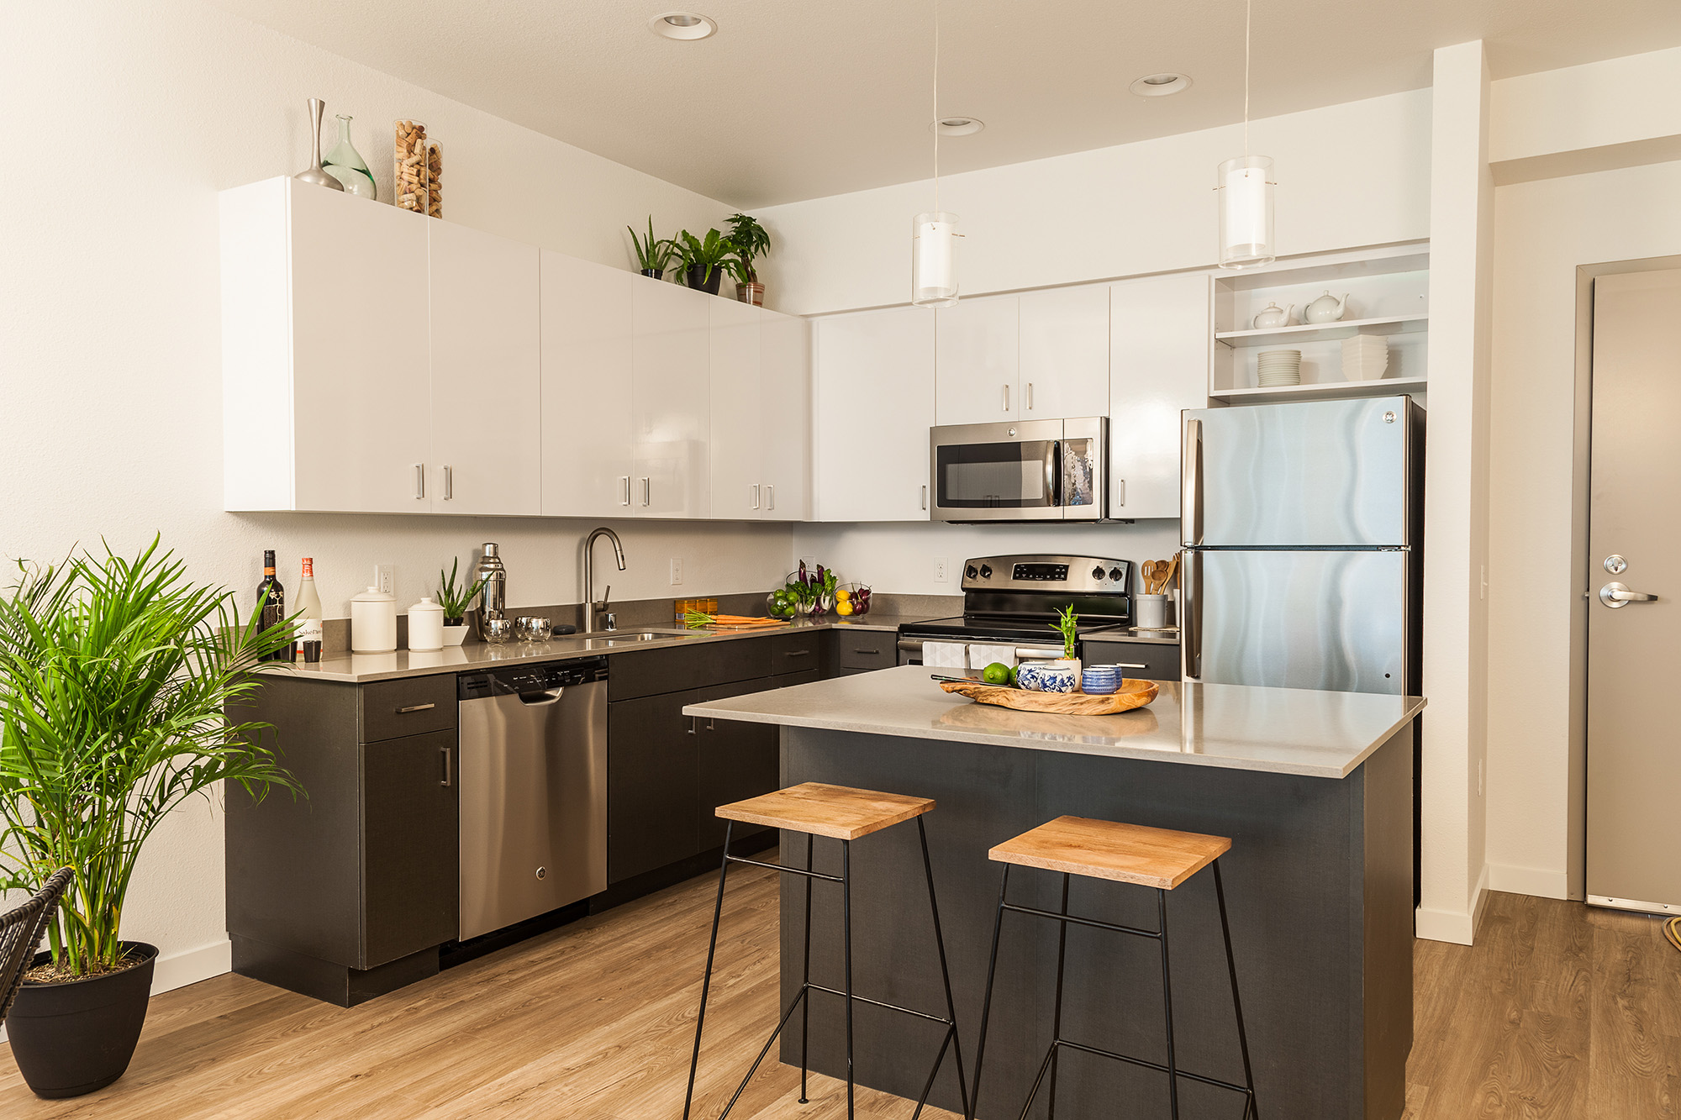
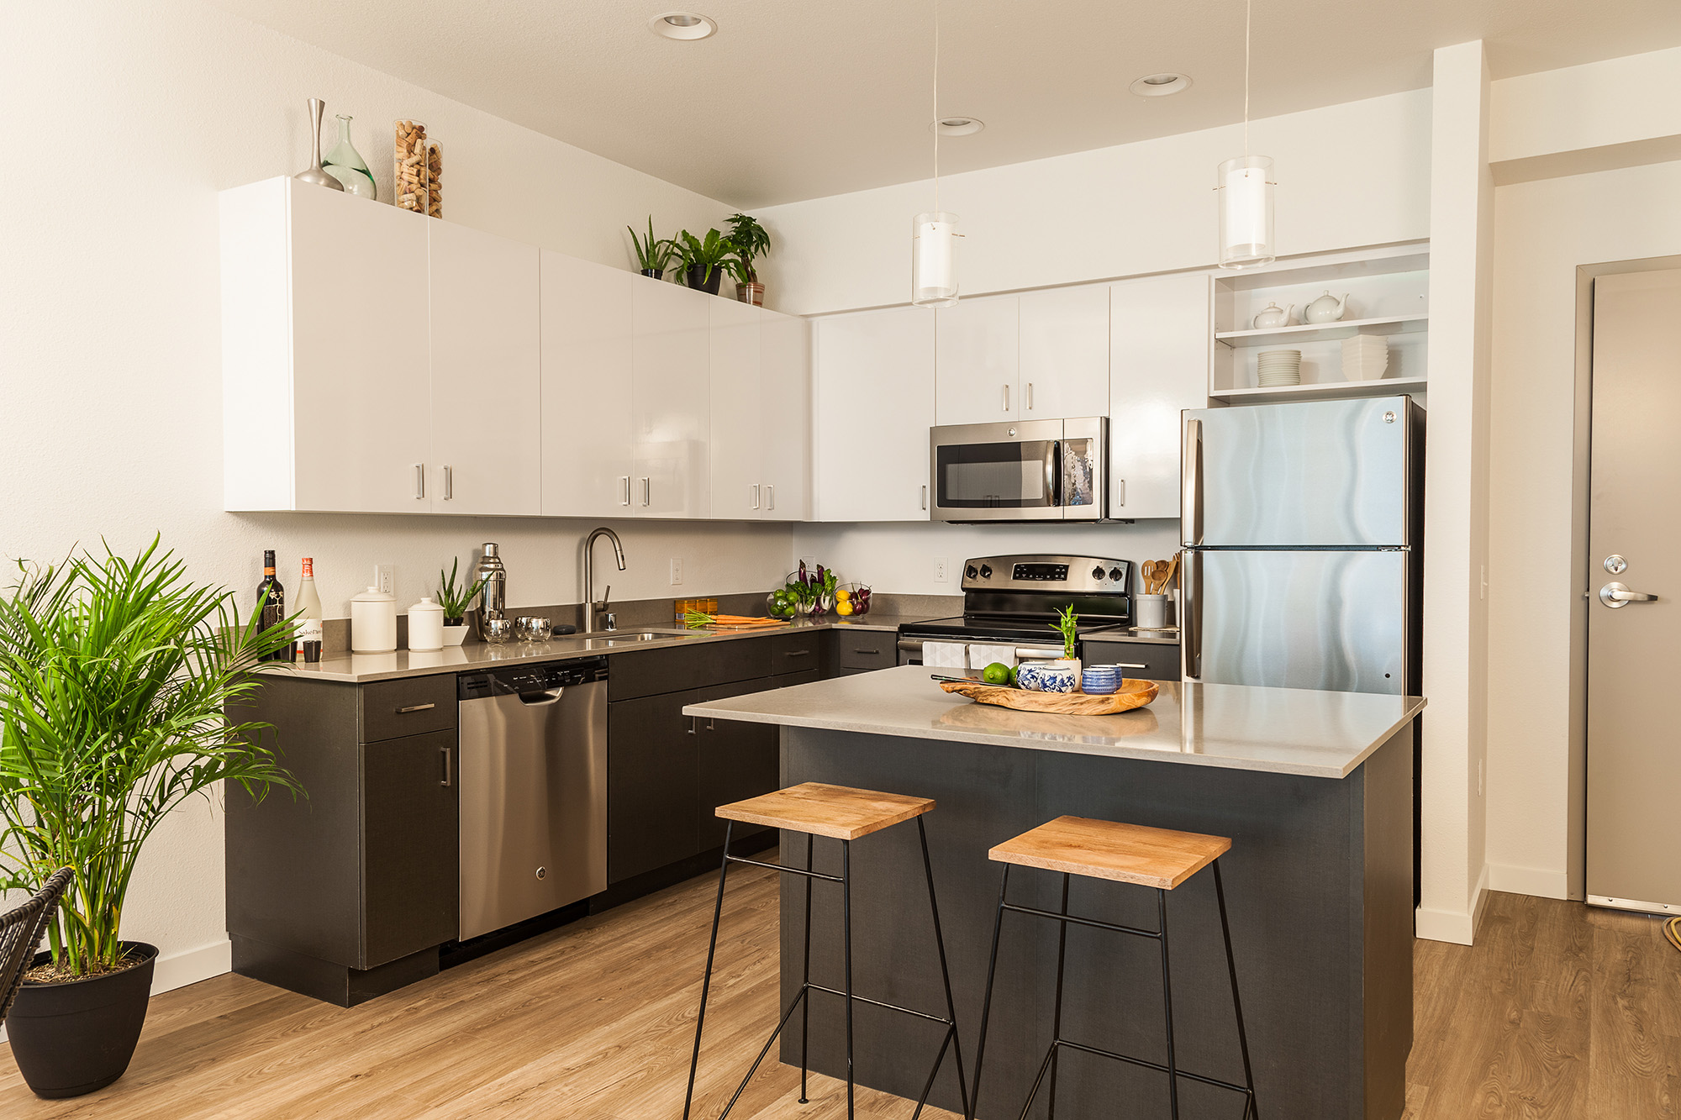
Your kitchen island serves as the central gathering place for casual family breakfasts, evening conversations, and quick afternoon snacks. Because kitchen layouts continue to blend directly into living rooms and dining areas, your choice of seating dictates how the entire room functions. Backless bar stools give you a clean, sleek profile that keeps sightlines wide open while providing comfortable seating for family and guests.
At Furniture of Dalton, we welcome you to browse thousands of seating combinations across our massive 250,000 square foot showroom. You can find options for every budget, from floor-ready clearance finds to fully customized designer orders. If you want to create an inviting, clutter-free kitchen island, backless stools offer practical benefits that work in almost any home.
Measure Your Island for Accurate Height and Spacing
Precision measurements prevent uncomfortable posture and awkward leg positioning. Before you shop, you need exact numbers for both your island counter and your available floor clearance.
Counter Height vs. Bar Height Standards
Kitchen islands typically fall into two categories: standard counter height or elevated bar height. A standard counter sits between 35 and 37 inches off the floor. For this surface, you need counter stools with seat heights measuring 24 to 26 inches. An elevated bar surface, often set on a raised tier behind the sink or cooktop, stands between 41 and 43 inches tall. That setup calls for bar stools with seat heights between 29 and 32 inches. You want 10 to 12 inches of space between the stool seat and the bottom edge of the countertop to give your legs plenty of room.
Clearance and Legroom Calculations
Island seating needs breathing room so guests do not bump elbows during a meal. Plan for 21 to 24 inches of width along the counter for each stool. When measuring spacing, allow 6 to 10 inches of empty space between each seat, and leave about 14 inches between the last stool and the edge of the island. A tucked stool clears wide walking paths through busy kitchen work zones, but you still need an overhang depth of at least 12 to 15 inches so your knees do not hit the island cabinetry while you sit.
General spacing rules apply easily to standard counter lengths:
· Six-foot island: Comfortably accommodates three counter stools.
· Eight-foot island: Comfortably fits four stools with ample elbow room.
· Ten-foot island: Holds five stools, creating an expansive entertaining area.
Select Materials Built for Daily Life
Your kitchen stools face heavy daily use from muddy shoes, dropped cereal, and coffee spills. Choosing materials that balance durability with your aesthetic preferences ensures your stools look sharp for years.
Upholstery and Performance Fabrics
Padded seats provide welcoming comfort for long dinner prep sessions or homework hours. Top-grain leather offers rich texture, develops a handsome patina over time, and wipes clean with a damp cloth. For households with kids and pets, performance fabrics resist stains and repel moisture. At Furniture of Dalton, our brand partners like Century and Hooker Furniture offer custom furniture options with thousands of fabrics, leathers, and wood finishes. You can build a stool that matches your specific lifestyle without settling for a generic pattern.
Solid Wood and Industrial Metal Frames
Wooden backless stools bring warmth and natural texture to modern kitchens characterized by smooth quartz and sleek cabinetry. Sturdy hardwoods such as oak, maple, and walnut pair beautifully with modern farmhouse and rustic interiors. Metal frames made of powder-coated steel or matte black iron supply an industrial touch and resist scuffs from shoes. If you have light cabinets and a white countertop, dark wood or charcoal iron stools create a grounding visual anchor.
Preserve Sightlines Across Open Concept Living Areas
Modern home architecture relies on large open layouts where kitchens, breakfast nooks, and family rooms share one continuous visual field. Tall chair backs can create an unintended barrier between these living zones.
Low Profiles for High Visual Impact
Backless stools slip right under the counter ledge, leaving your countertops unobstructed. Guests sitting in the adjacent living room can see straight across the kitchen without cutting through a row of wooden or metal seat backs. The low profile keeps your kitchen feeling airy, bright, and expansive. If you have an eye-catching marble slab, a waterfall quartz edge, or a decorative tile backsplash, backless seating allows those architectural focal points to shine without competition.
Swivel Mechanisms and Saddle Seats
Comfort does not disappear simply because a stool lacks a backrest. Saddle-seat designs feature a gentle contour that supports your hips and encourages proper posture. Round upholstered perches offer plush cushioning for everyday dining. Adding a 360-degree swivel mechanism lets you turn smoothly to talk to someone in the living room or watch television while eating, all without scraping stool legs against your flooring.
Connect Kitchen Seating with Adjacent Living Spaces
Kitchen islands act as a bridge between food prep areas and relaxation spaces. Your stools should harmonize with the surrounding furniture.
Coordinate Finishes Across the Main Floor
Take cues from your adjoining living room sofa, dining table, and area rugs. If your living room features a warm cognac leather sectional from Flexsteel or Bradington Young, echoing that tone on your island stools ties both spaces into a coherent visual story. If your dining area features a dark walnut dining table, matching the wood tone on your stool legs creates consistency. You can also pick an accent color from your kitchen runner or living room wall art and apply that shade to custom stool upholstery.
Protect Your Flooring Investment
Hardwood floors and luxury vinyl tile need defense against sliding stool legs. Because people slide backless stools in and out constantly, inspect the feet of each stool before placing it on your floor. Look for stools equipped with built-in non-marking nylon glides, or add heavy-duty felt pads to metal and wooden legs. Because we work alongside Carpets of Dalton, our team can help you select stools that protect your hardwood, tile, or nearby area rugs from unwanted scratches.
Experience Endless Possibilities at Furniture of Dalton
Your kitchen design project begins with real inspiration on our showroom floor. Plan a trip to our destination showroom at 3010 North Dug Gap Rd. SW in Dalton, Georgia. Walk through our fully decorated "Dream Home," constructed right inside the showroom. This complete residential build lets you view kitchen stools, dining tables, rugs, and living room seating arranged in realistic home settings.
Convenient delivery options make bringing your furniture home straightforward. Our professional White Glove delivery service operates across a 100-mile footprint, serving Dalton, Atlanta, Marietta, Acworth, Kennesaw, Cartersville, Adairsville, Calhoun, Canton, Chatsworth, Ellijay, Jasper, Tunnel Hill, Ringgold, Rossville, and Chattanooga, with many shoppers coming from Murfreesboro as well. Our delivery specialists handle transportation, in-home placement, and clean-up.
Call our friendly staff at 1-800-262-3132 for current stock availability, or schedule a design consultation with our interior experts today.
-
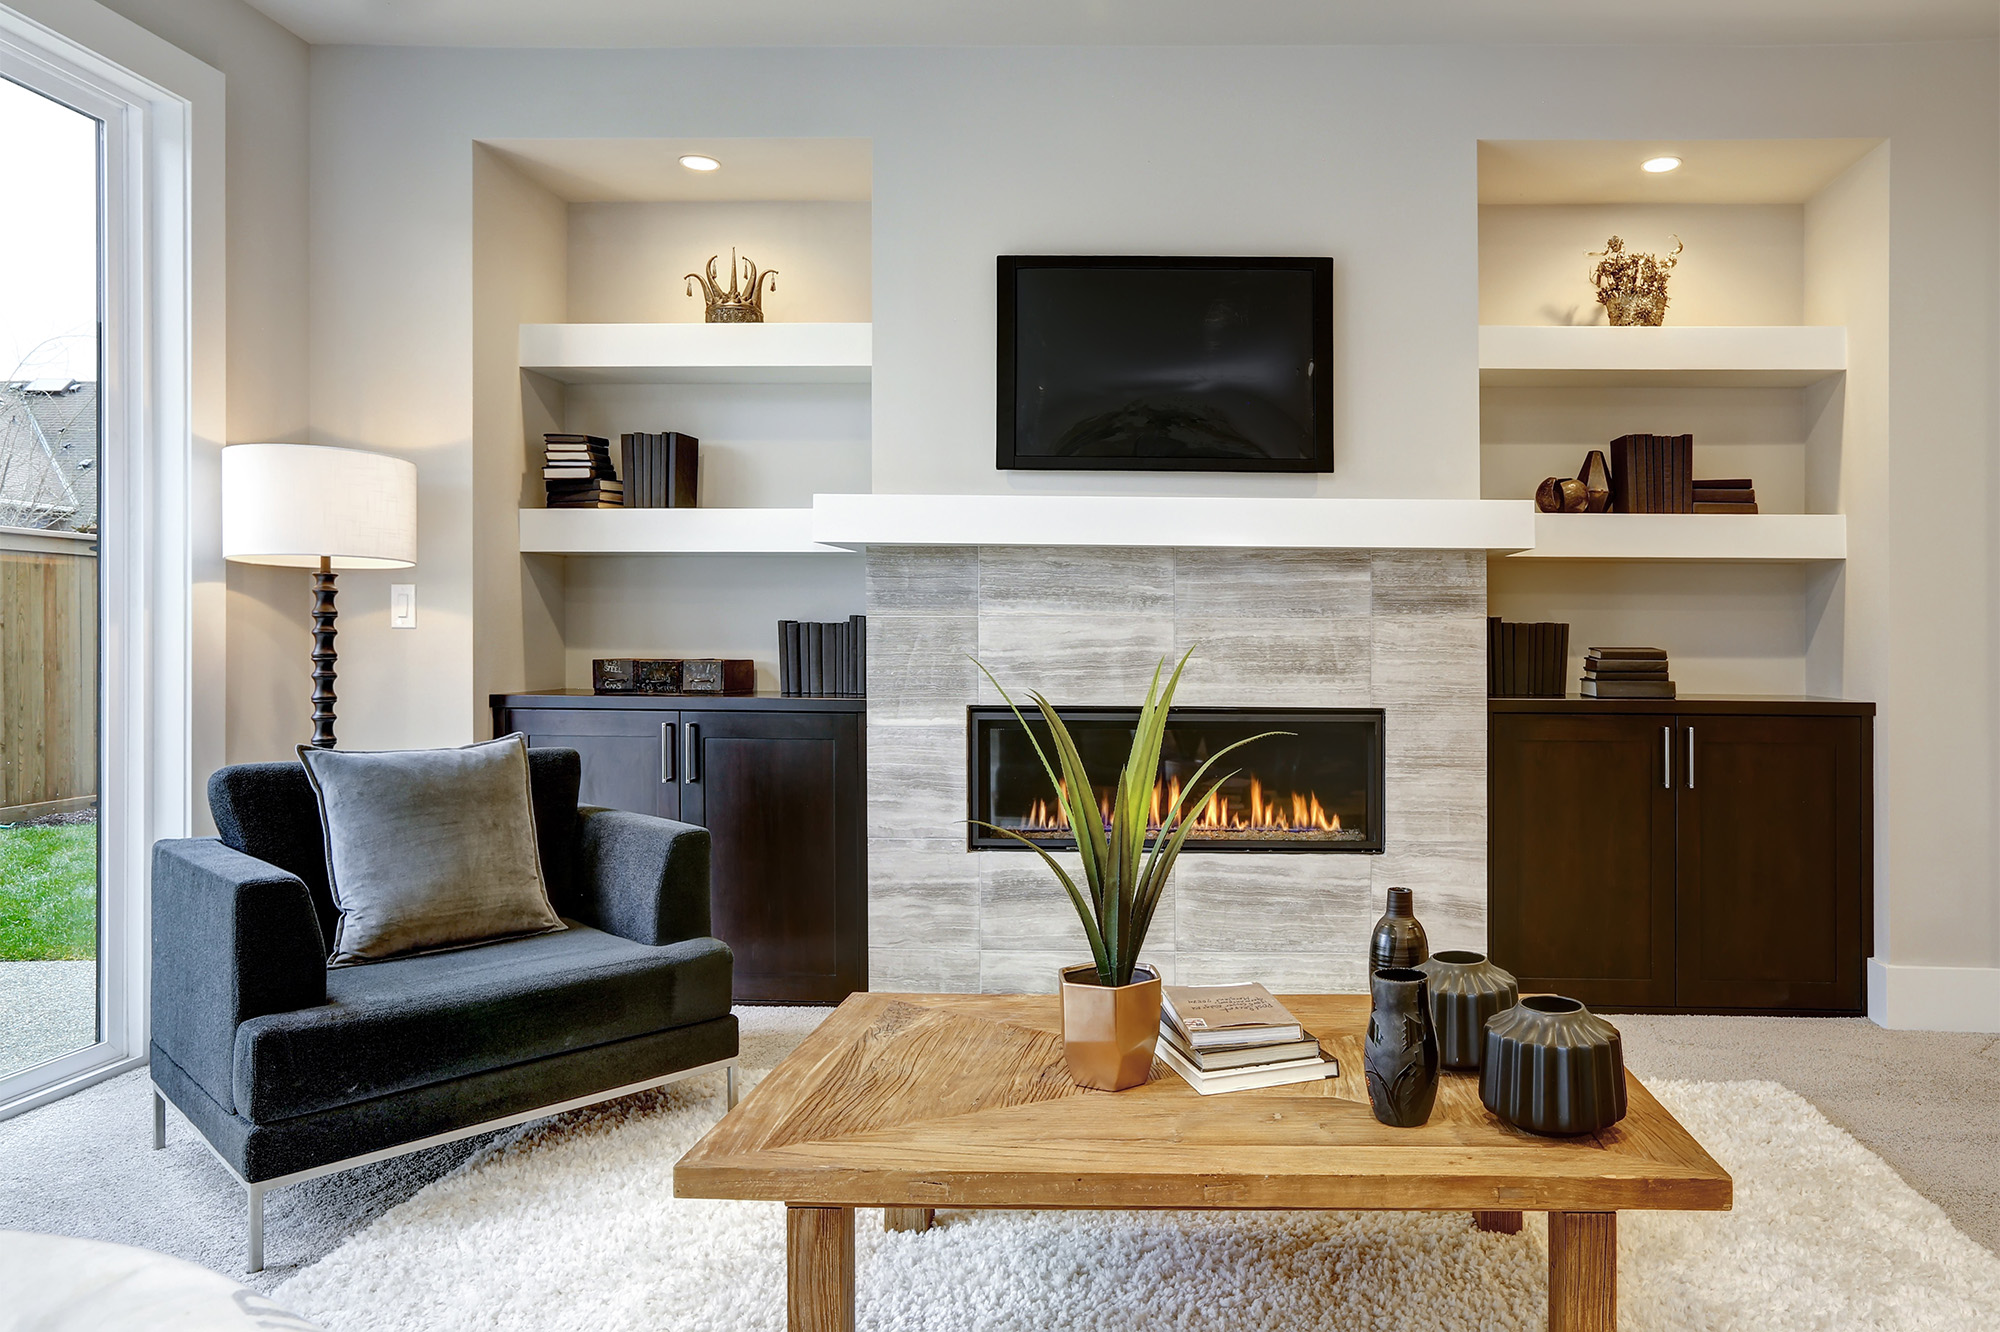
Choosing an Entertainment Center for Your Living Room
October 20 2026 -
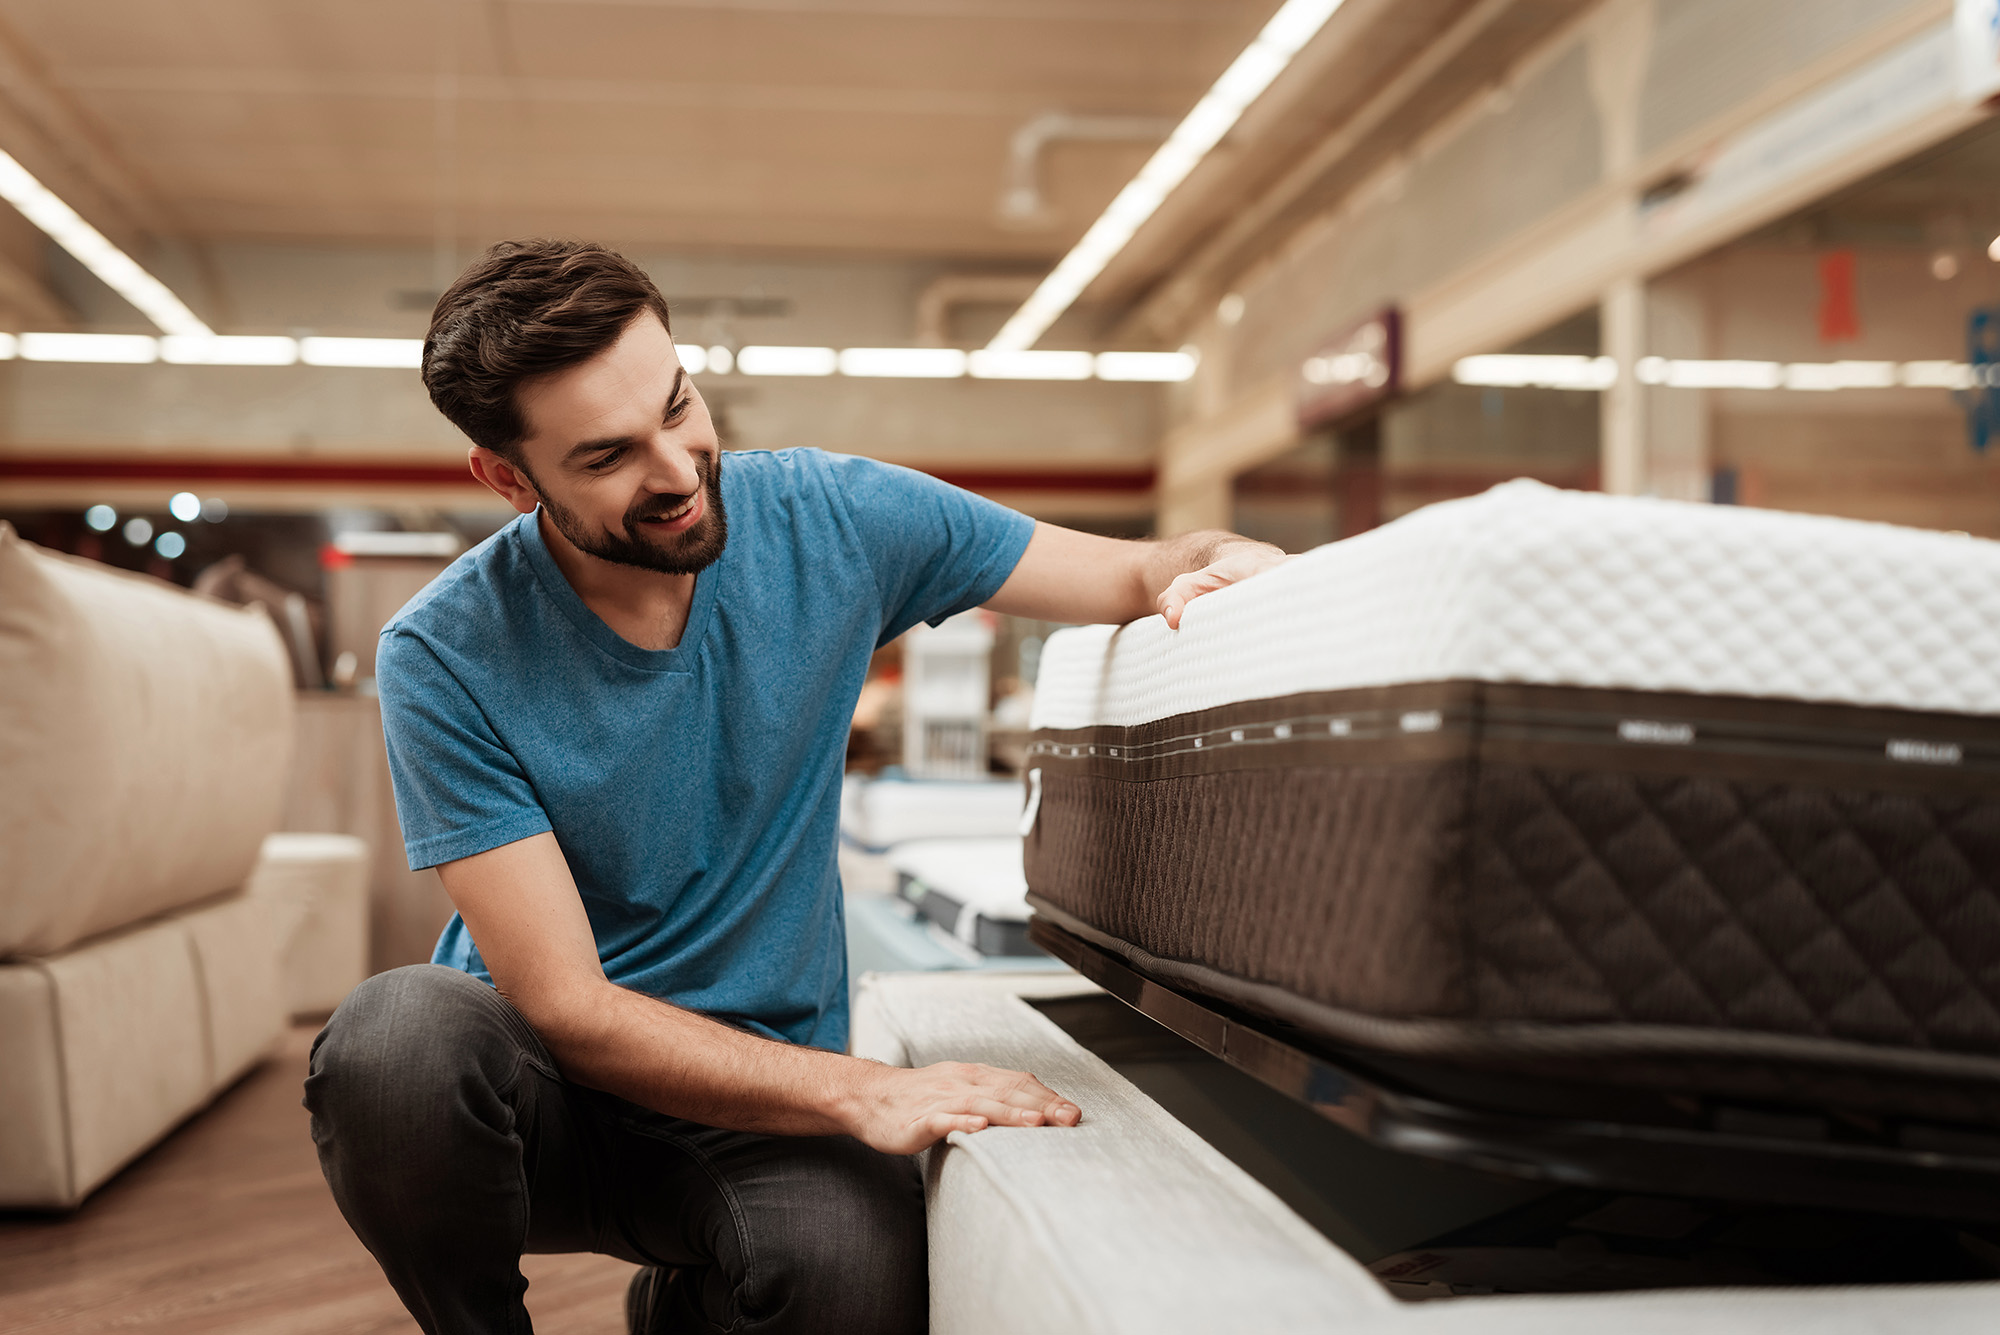
How to Choose the Right Mattress Size for Your Room
October 13 2026 -
-
Outfitting Modern Kitchen Islands with Backless Bar Stools
October 02 2026 -

Family Feast Sale: Gather, Save & Celebrate This October
October 01 2026